The Orchard Place Towers D & E — مشروع على الخارطة في JVC (Jumeirah Village Circle)
 Peak Summit Real Estate Development
The Orchard Place Towers D & E
Peak Summit Real Estate Developmentالوصف
Project general facts
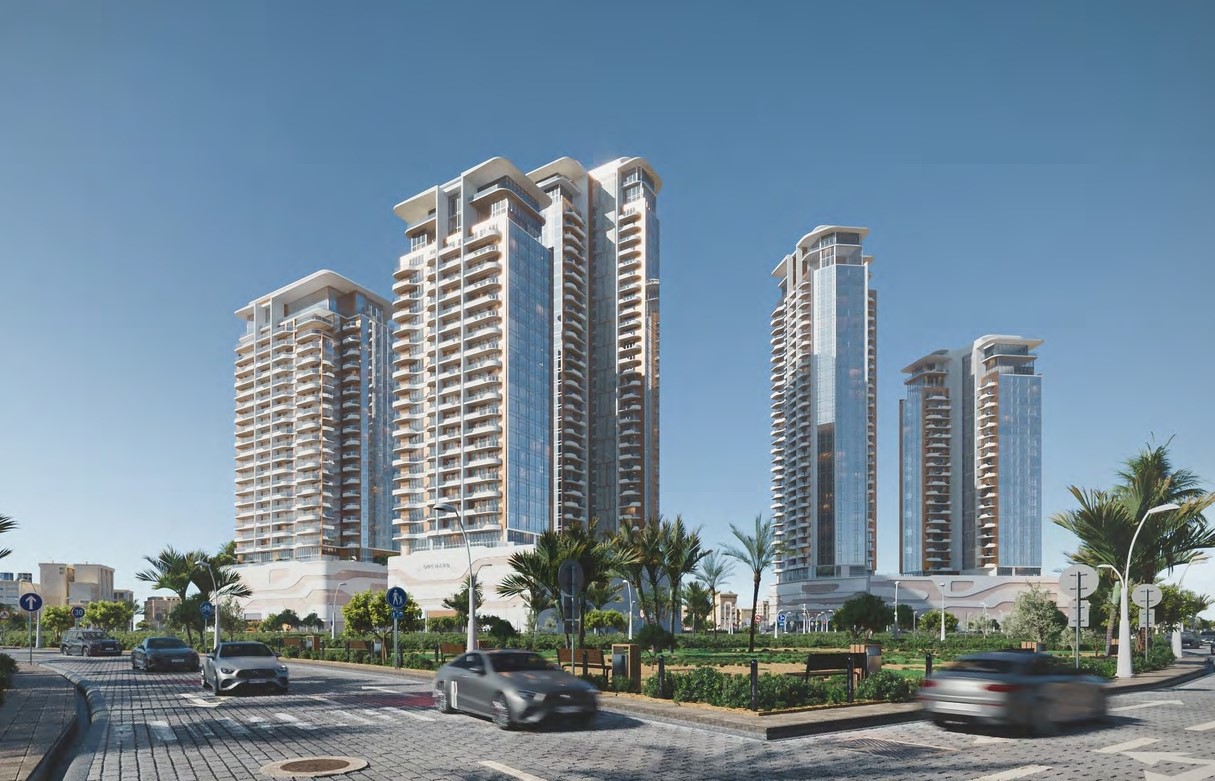
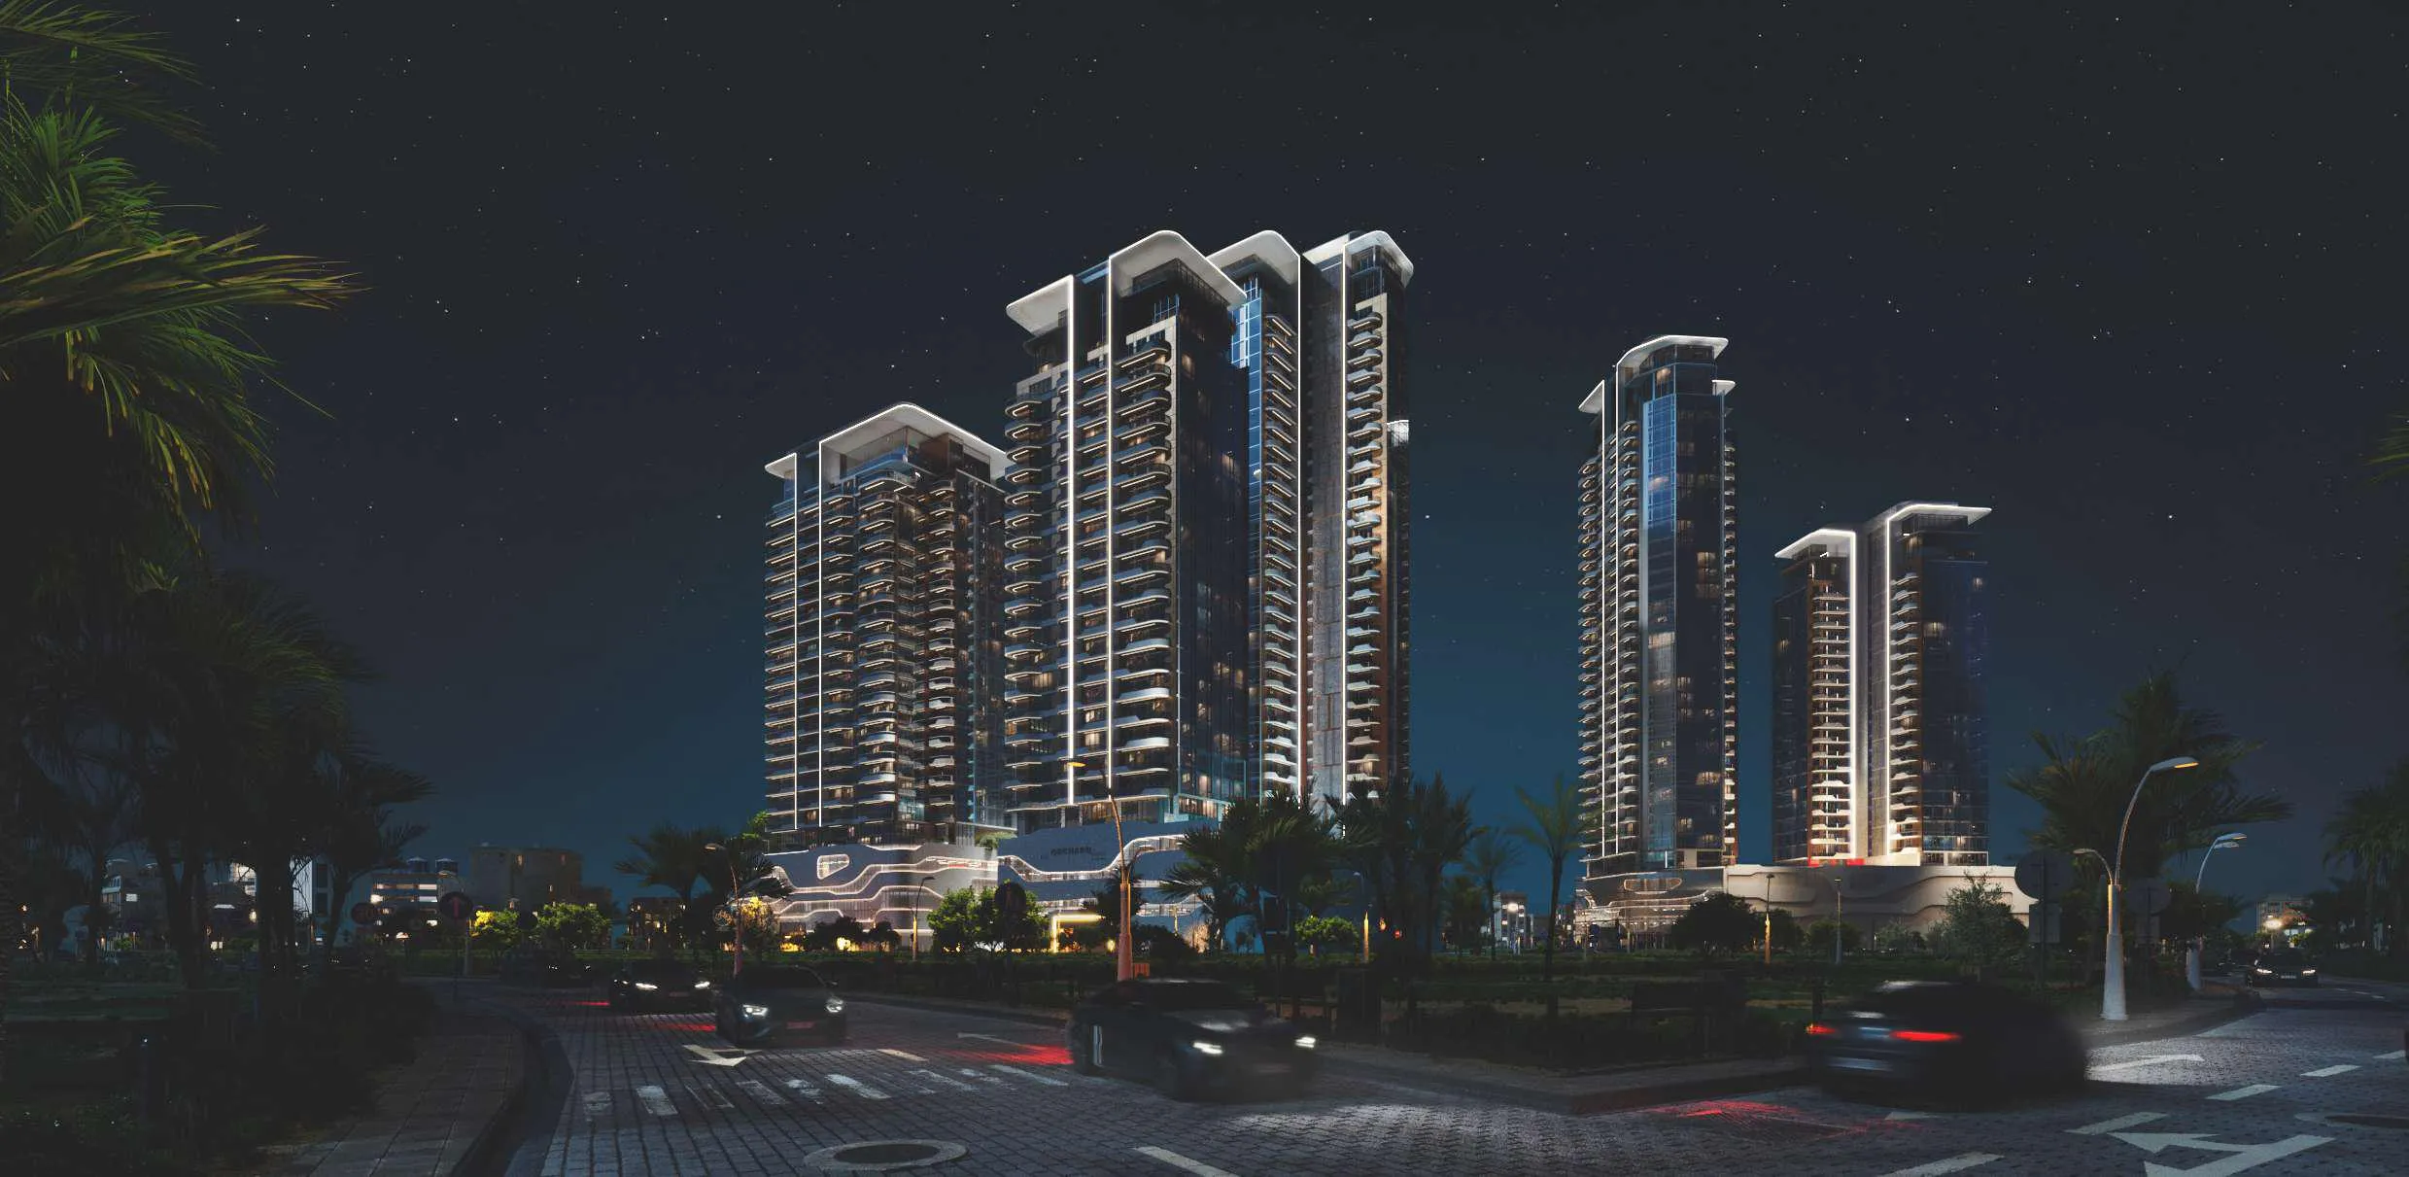
The Orchard Place Towers D & E are contemporary residential towers designed around the idea of comfortable, relaxed living surrounded by lush greenery. The architectural concept combines modern forms with open, fluid spaces and a strong connection to the landscaped environment. The residences are designed to maximise natural light and views, with spacious balconies extending the living experience outdoors. Selected one- and two-bedroom residences feature private swimming pools, while penthouses are complemented by expansive terraces and private pools, creating a refined expression of modern luxury and privacy.
The development offers a comprehensive range of amenities focused on leisure, wellness, family life and social interaction. Residents can enjoy infinity and children’s swimming pools, landscaped gardens and seating areas, private barbecue spaces, paddle tennis, and a fully equipped gym with a yoga and stretching terrace, changing rooms, saunas and steam rooms. A dedicated kids’ club combines indoor and outdoor activities with a playground and children’s pool, while multifunctional communal spaces provide opportunities for socialising, meetings and events. Carefully planned green spaces, walking areas, outdoor seating and fireplace zones create a comfortable environment for both active recreation and peaceful relaxation.
The residences feature refined contemporary interiors with a light and airy aesthetic, combining a soft neutral colour palette with natural materials, varied textures and carefully selected decorative elements. Apartments feature wooden flooring, contemporary bespoke kitchens with artificial stone finishes, backsplashes and islands, as well as quality built-in appliances. Floor-to-ceiling windows bring abundant natural light into the living spaces, while spacious balconies and terraces provide additional areas for relaxation. The interiors balance modern aesthetics with functionality and practicality, with selected residences and penthouses enhanced by bespoke design elements, refined materials and distinctive combinations of textures and finishes.
Location description and benefits
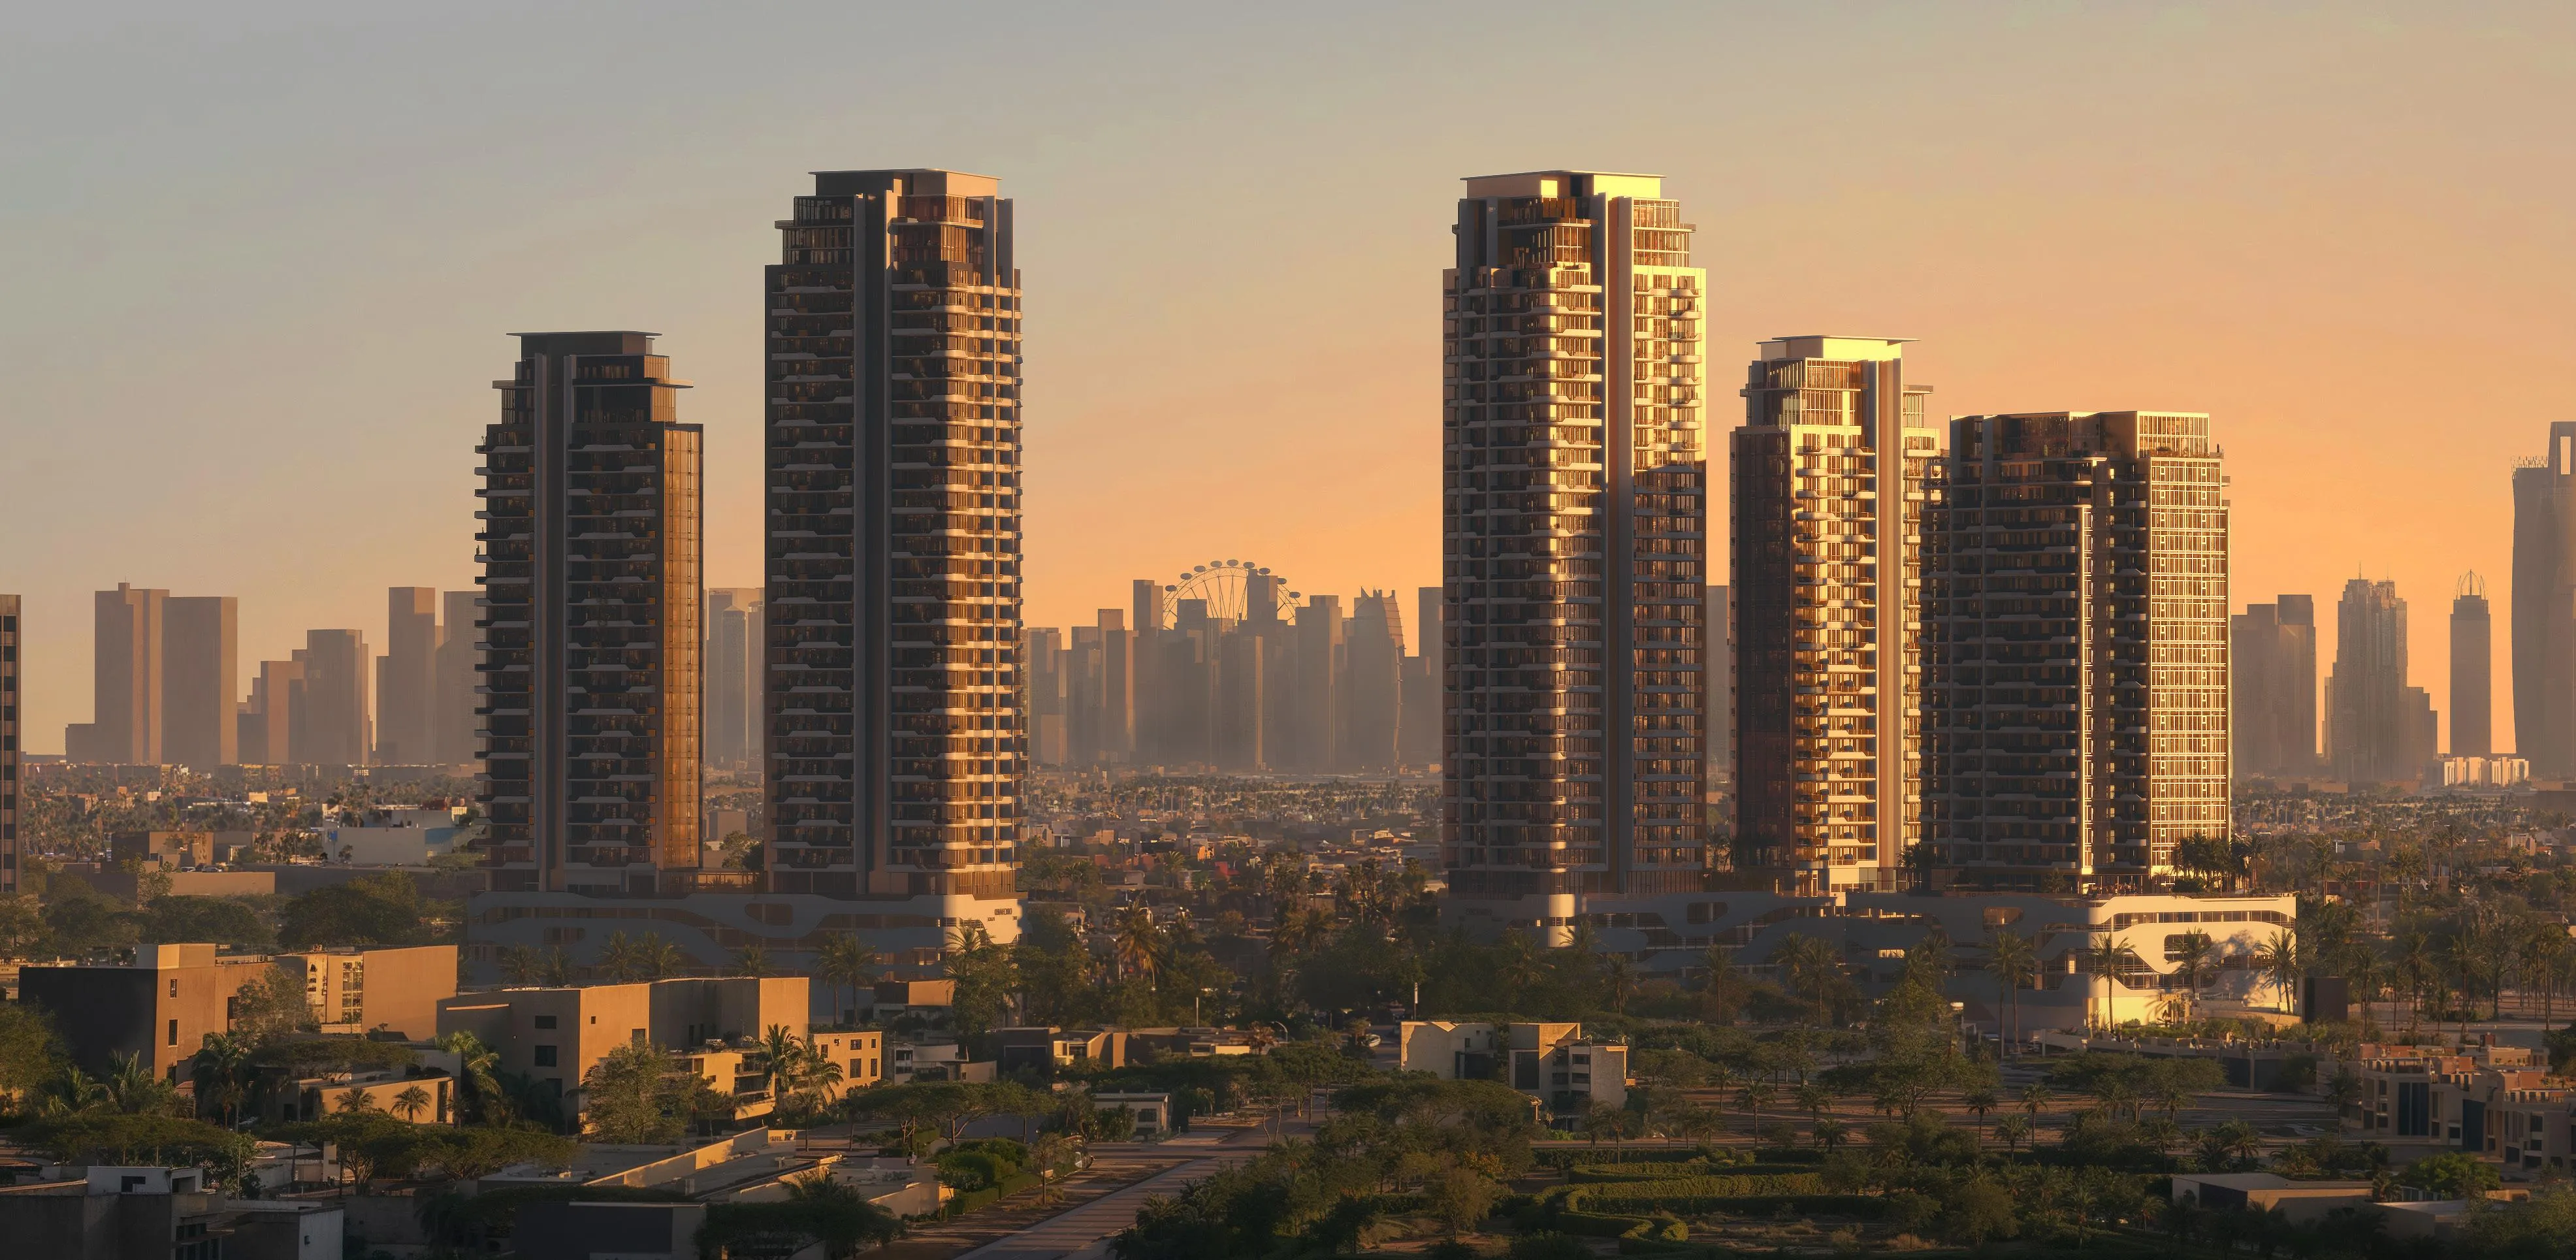
Jumeirah Village Circle (JVC) is a vibrant residential community in Dubai, known for its family-friendly environment and balanced mix of modern urban living and tranquil suburban ambiance. Situated in the heart of new Dubai, JVC offers a blend of villas, townhouses, and apartments, making it an attractive location for both families and young professionals. The area is designed to provide residents with a sense of community, with its wide range of amenities including parks, schools, and healthcare facilities, all within easy reach.
The architecture in JVC is a blend of traditional Arabian and modern styles, contributing to its unique charm. The community is well-connected to key areas of Dubai through major highways like Al Khail Road and Sheikh Mohammed Bin Zayed Road, making it convenient for residents to commute to work, school, or entertainment hubs. The community's layout is thoughtfully planned, with lush green spaces, walking paths, and communal areas that encourage outdoor activities and social interaction.
In addition to residential options, JVC is home to a variety of retail outlets, dining establishments, and leisure facilities, ensuring that residents have everything they need close at hand. The ongoing development in the area continues to enhance its appeal, making JVC a sought-after location for those looking to experience a balanced lifestyle in the bustling city of Dubai.