Abu Dhabi · Dubai
Bab Al Qasr Garden Residences 65
 Burtville Developments
Price from
AED 2,000,000
On SaleHandover: Q1 2030
On Sale Q1 2030
1 / 1
Abu Dhabi, Dubai
Bab Al Qasr Garden Residences 65
Burtville DevelopmentsPrice from AED 2.00M
Description
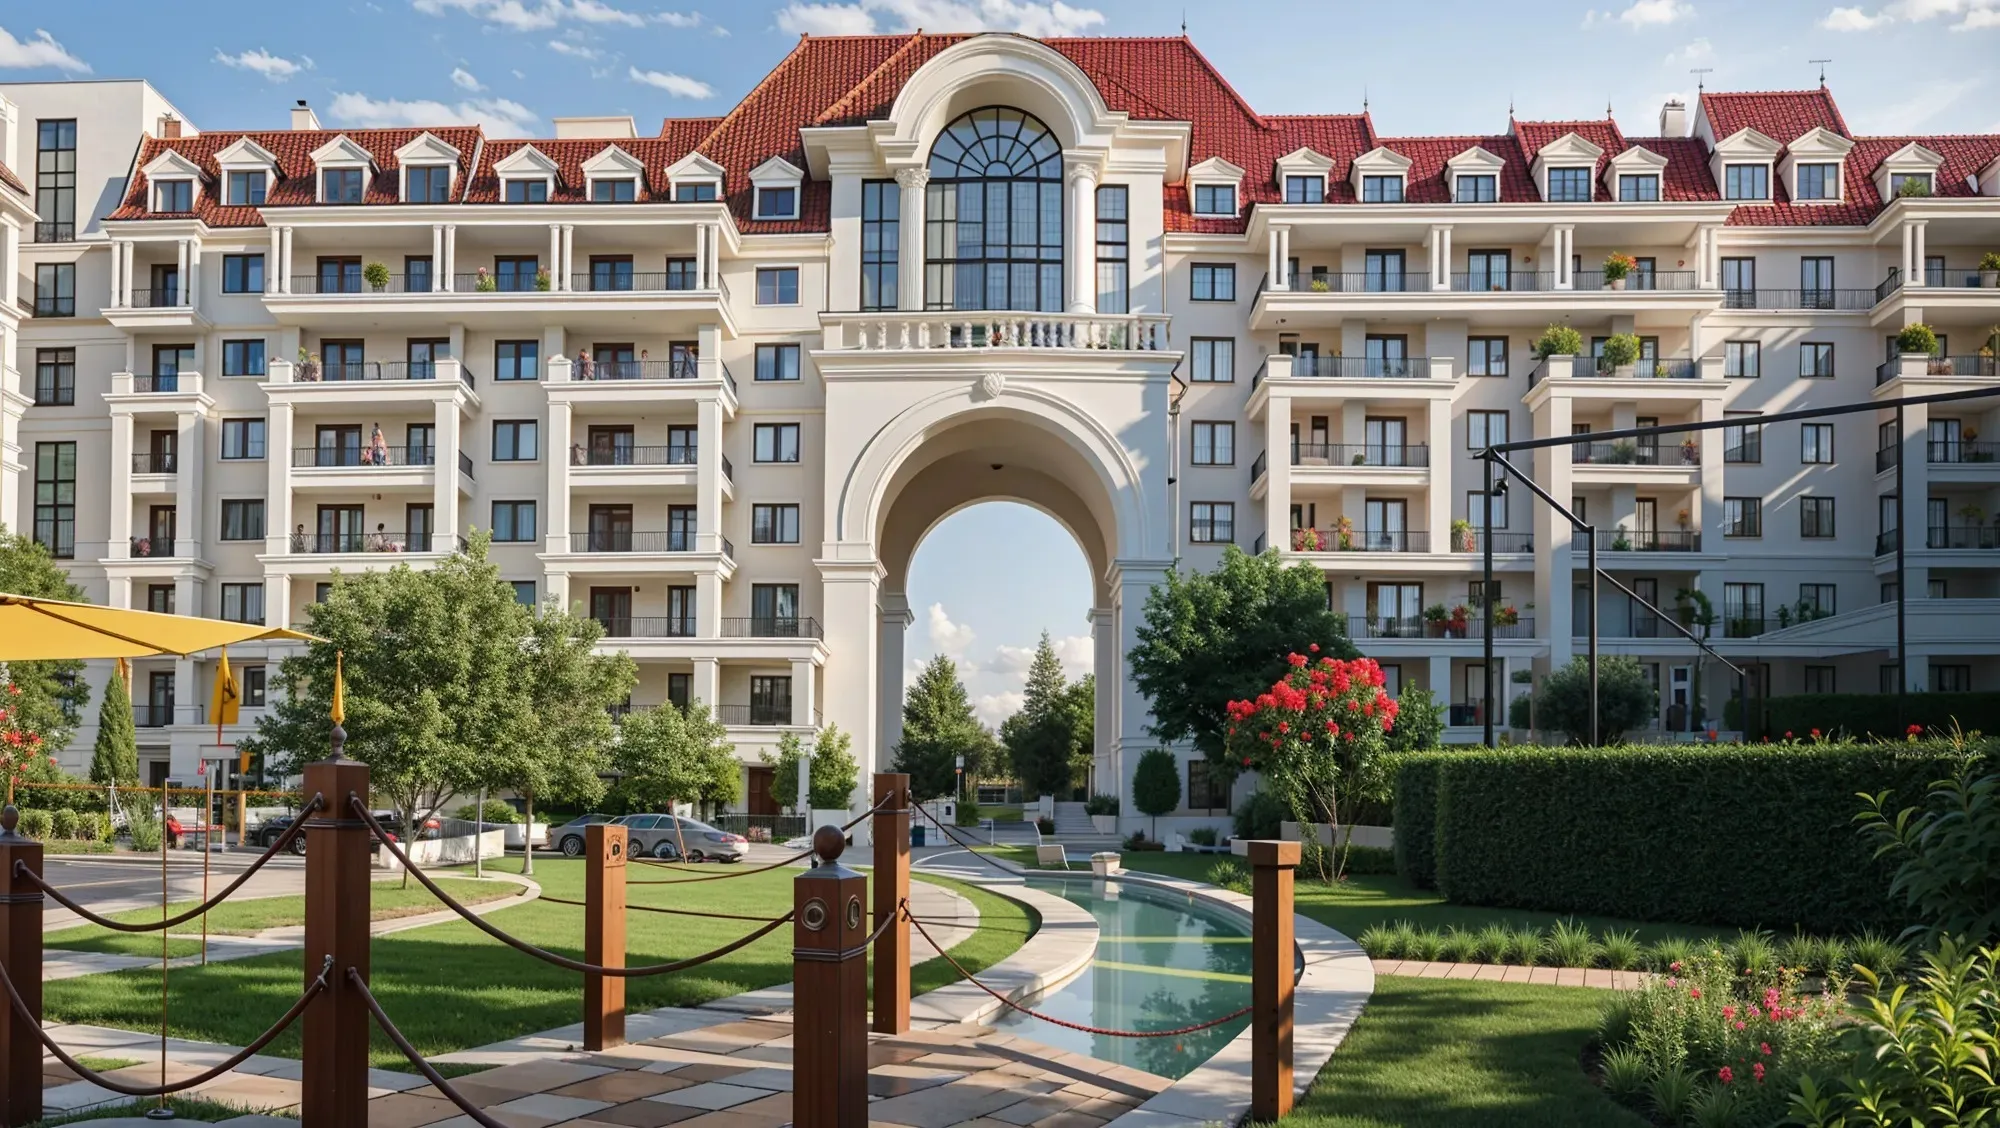
Project general facts Bab Al Qasr Garden Residence 65 is a branded residential development located in the heart of Masdar City, directly overlooking Central Park and occupying one of the largest residential plots in the community. Developed under the Bab Al Qasr brand, the project consists of 1- to 5-bedroom residences, including simplex, duplex, and triplex sky villas with private elevators in selected units. Designed as a low-density, resort-inspired community, the development combines elegant architecture, extensive green landscapes, and premium hospitality standards. With 67% of the 310,000 sq. ft. plot dedicated to landscaping and water features, the project creates a unique residential environment where nature, privacy, and luxury coexist seamlessly. The amenities at Bab Al Qasr Garden Residence 65 are designed to deliver a resort-style lifestyle centered around wellness, recreation, and community living. Residents can enjoy multiple swimming pools, including an adult pool, family pools, a sandy beach pool, kids’ pools, a 275-meter paddle canal, a 360-meter jogging track, yoga and meditation gardens, outdoor fitness zones, padel, basketball, volleyball, badminton, and cricket courts. The project also features rooftop infinity pools, climate-controlled rooftop lounges, cinemas, BBQ stations, landscaped gardens, outdoor lounges, event lawns, food court plazas, children’s play areas, community farming zones, and canal-side walkways and bridges. In addition, 11 ground-floor retail units provide everyday conveniences such as cafés, restaurants, supermarkets, pharmacies, beauty salons, and specialty stores. The interiors are inspired by refined European countryside elegance, combining timeless design with contemporary comfort. Residences feature marble finishes, wooden flooring, soft color palettes, wallpaper accents, custom artwork, and abundant natural light, creating warm and sophisticated living spaces. All apartments are delivered fully furnished and equipped with premium global brands, including appliances by Siemens, televisions by Samsung, kitchen accessories by SMEG, sanitaryware by Roca, elevators by OTIS, and furniture by THE One. The result is a turnkey luxury residence designed to provide immediate comfort, functionality, and long-term quality. ##### Location description and benefits Nestled within Masdar City, this exceptional location places residents in one of Abu Dhabi’s most innovative and sustainable urban communities. Masdar City is renowned for its eco-friendly design, pedestrian-friendly streets, and commitment to clean energy, offering a unique living environment that prioritizes wellbeing and environmental responsibility. The location is distinguished by its strategic connectivity and proximity to key destinations. Abu Dhabi International Airport is within easy reach, while Yas Island’s world-class attractions — including Ferrari World, Warner Bros. World, Yas Waterworld, and Yas Marina Circuit — are just minutes away. The area offers excellent access to the city’s major business and leisure hubs. What truly sets Masdar City apart as a community is its focus on collaboration and innovation. The presence of the Masdar Institute, research institutions, and cutting-edge technology companies fosters an environment of continuous learning and advancement. Residents have the opportunity to engage with experts and thought leaders, making Masdar City a hub for knowledge exchange and collaboration that extends beyond its physical boundaries.
Units & Availability
| Type | Size (sqm) | Price from (AED) | Units | |
|---|---|---|---|---|
| 4BR | 3300 | 3.70M | 1 | Request details |
| 5BR | 3600 | 4.30M | 1 | Request details |
| 3BR | 1800 | 3.00M | 1 | Request details |
| 1BR | 850 | 2.00M | 1 | Request details |
| 2BR | 1350 | 2.50M | 1 | Request details |
Amenities
{'id': 17867, 'name': 'Sport Courts', 'icon': {'url': 'https://reelly-backend.s3.amazonaws.com/amenity_icons/49830ad9383443269bbf8eb2cada8dde.webp', 'metadata': {'mime': 'image/webp', 'size': 389474, 'width': 1500, 'height': 844}}}
{'id': 17868, 'name': 'Pool Deck & Swimming Pool', 'icon': {'url': 'https://reelly-backend.s3.amazonaws.com/amenity_icons/fc328d0e9a084fcab29842655f13aee1.webp', 'metadata': {'mime': 'image/webp', 'size': 294446, 'width': 3241, 'height': 1219}}}
{'id': 17869, 'name': 'Kids Pool', 'icon': {'url': 'https://reelly-backend.s3.amazonaws.com/amenity_icons/a30b153944574038b9168836815e3351.webp', 'metadata': {'mime': 'image/webp', 'size': 301592, 'width': 2557, 'height': 1309}}}
{'id': 13523, 'name': 'Indoor and Outdoor Kids Play Area', 'icon': {'url': 'https://reelly-backend.s3.amazonaws.com/amenity_icons/6ae35b3bf7eb47119456eaae20f9eb28.webp', 'metadata': {'mime': 'image/webp', 'size': 207464, 'width': 1024, 'height': 1024}}}
{'id': 16225, 'name': 'Outdoor Cinema', 'icon': {'url': 'https://reelly-backend.s3.amazonaws.com/amenity_icons/3d08ea3af7db45c8b6bb63804d6ff1dc.webp', 'metadata': {'mime': 'image/webp', 'size': 152192, 'width': 1264, 'height': 848}}}
{'id': 15251, 'name': 'Outdoor Fitness', 'icon': {'url': 'https://reelly-backend.s3.amazonaws.com/amenity_icons/6282fd841f224bab9cad2ec6c62b9e97.webp', 'metadata': {'mime': 'image/webp', 'size': 158122, 'width': 1655, 'height': 1171}}}
{'id': 18093, 'name': 'Gym', 'icon': {'url': 'https://reelly-backend.s3.amazonaws.com/amenity_icons/0402978ebb9044f9a1501a65136bb99a.webp', 'metadata': {'mime': 'image/webp', 'size': 98136, 'width': 1024, 'height': 1024}}}
{'id': 18094, 'name': 'Indoor & Rooftop Lounges', 'icon': {'url': 'https://reelly-backend.s3.amazonaws.com/amenity_icons/1a388aadd62b41ea8d83e2691fb0372e.webp', 'metadata': {'mime': 'image/webp', 'size': 149222, 'width': 1500, 'height': 652}}}
{'id': 18095, 'name': 'Mini-Event Spaces', 'icon': {'url': 'https://reelly-backend.s3.amazonaws.com/amenity_icons/759368c16d9c47cca5eb4ccb0f58b985.webp', 'metadata': {'mime': 'image/webp', 'size': 142166, 'width': 1264, 'height': 848}}}
{'id': 18096, 'name': 'Juice Bar', 'icon': {'url': 'https://reelly-backend.s3.amazonaws.com/amenity_icons/92e678a31884468fbf7ade2729c070a3.webp', 'metadata': {'mime': 'image/webp', 'size': 130598, 'width': 1098, 'height': 618}}}
Payment Plan
10020%
On Booking
80%
During Construction
Location
Abu Dhabi, Dubai
Bab Al Qasr Garden Residences 65
Open in Google Maps Similar projects


Related
Catalogues and comparisons for more context.